Bengaluru · Godrej Properties
Godrej Vanantara
A Bengaluru reference for buyers who want to test nature-led positioning against practical questions around access, home size, cost sheet, and weekly routines.
Launch targeted for October-December 2026
Four low-rise blocks, 140 homes and a landscaped spine running through 4.95 acres: Shriram Bannerghatta brings villa-scale living to the city end of Bannerghatta Road. Planned by Shriram Properties beside T John College, just south of the NICE Road, these premium villaments pair the room and privacy of a villa with the security, landscaping and clubhouse of a gated community. Shriram Bannerghatta, also known as Shriram Bannerghatta Road, is the working name until Shriram announces a marketing name at launch.
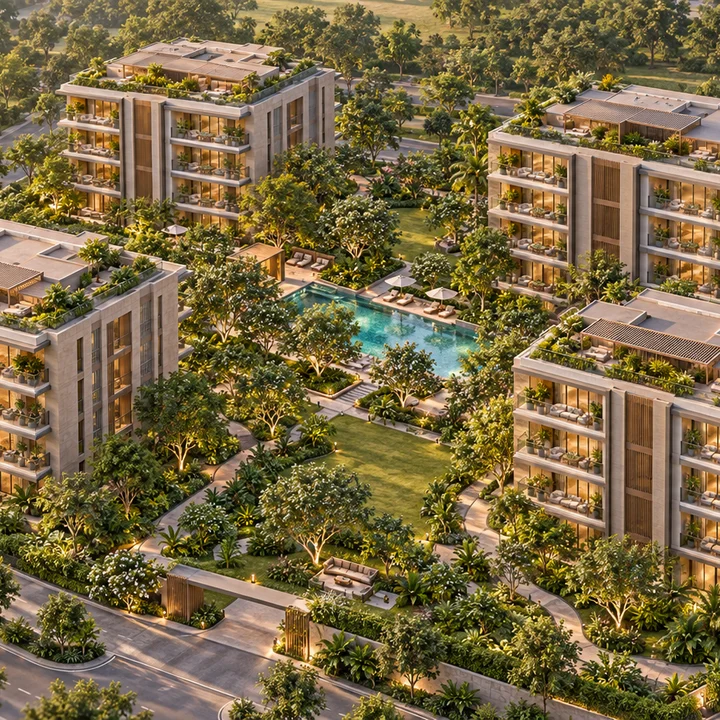
01 — Villaments
This page brings the essentials together for a buyer at the pre-launch stage: an overview of the villament format, the location and its road distances, the master plan of four blocks around a central spine, tentative floor plans for the 3 BHK and 4 BHK homes, a gallery of artist's impressions, the planned amenities, tentative pricing with the costs that come on top, the builder's record, and answers to the FAQs buyers raise first. For another Bengaluru read, Shriram Sarjapur Road helps ground the project story in buyer fit, product type, and the level of document clarity needed before moving ahead.
A villament gives you the room and quiet of a villa without the upkeep of a stand-alone house, and at Shriram Bannerghatta no block rises above 15 m. The community is planned for families who want space, fewer neighbours and a city address in South Bengaluru, with the shared grounds, security and clubhouse of a gated community. Shriram Bannerghatta is not a community of independent villas: there are no individual plots, and every home is a villa-scale residence in one of four low-rise blocks.
The overview page explains the villament format in full, along with the project's scale, its approvals and its launch timeline.
As at 24 September 2026, Shriram Bannerghatta is in pre-launch: its building plan sanction and environmental clearance are awaited, it is not yet registered with K-RERA, and Shriram Properties is targeting a launch in October-December 2026. Check the registration yourself at rera.karnataka.gov.in before you pay anything.
02 — Location
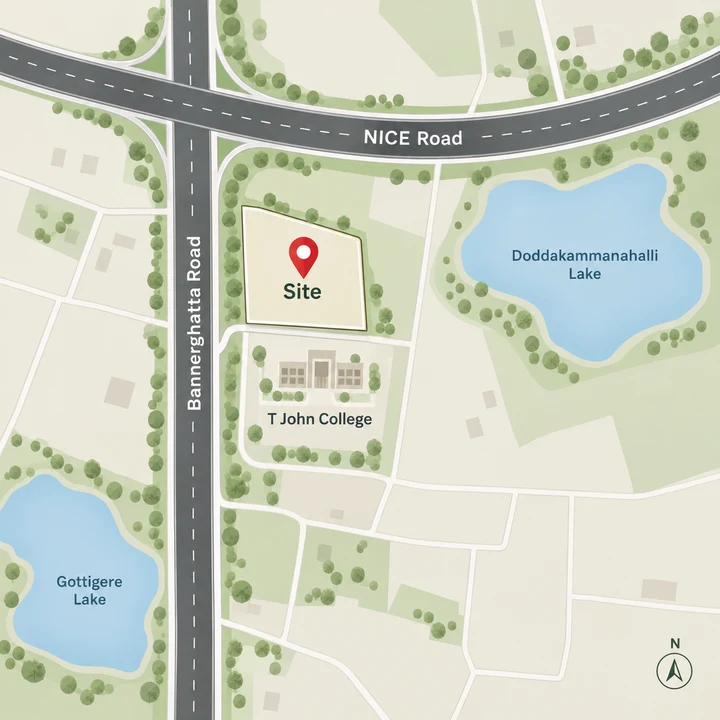
Step off Bannerghatta Road at Gottigere, turn past T John College, and the NICE Road's traffic gives way to a community planned at about 28 homes per acre. The address is off Bannerghatta Road, beside T John College, just south of the NICE Road, in Kammanahalli village, Begur Hobli. This is the city end of the Bannerghatta Road corridor - Bannerghatta village and the Biological Park are about 7 km further south by road.
Two fast routes frame the site. The NICE Road runs just north of the site; its nearest entry, at the Bannerghatta Road interchange in Gottigere, is within about 2 km by road. The elevated Pink Line along Bannerghatta Road, from Kalena Agrahara to Tavarekere, is built but not yet open as at 24 September 2026; BMRCL expects to open it in October 2026.
| Place | By road from the site |
|---|---|
| Bannerghatta Road, at the NICE Road interchange in Gottigere | about 2 km |
| NICE Road entry, at the Bannerghatta Road interchange | within about 2 km |
| Kalena Agrahara metro station, Pink Line (not yet open as at 24 September 2026; expected to open in October 2026) | about 3.4 km |
| Apollo Hospital and Fortis Hospital, Bannerghatta Road | about 5.6 km and about 5.7 km |
| Electronic City, Wipro campus on the Neeladri Road side (via Begur-Koppa Road) | about 8.3 km |
| Central Silk Board junction | about 10 km |
| Electronic City, Infosys campus gate (via the NICE Road) | about 14.7 km |
| Kempegowda International Airport | about 50 km |
Distances are by road from the site, as at 24 September 2026. The location page adds schools, hospitals, malls, lakes and the metro stations running today.
03 — Built form
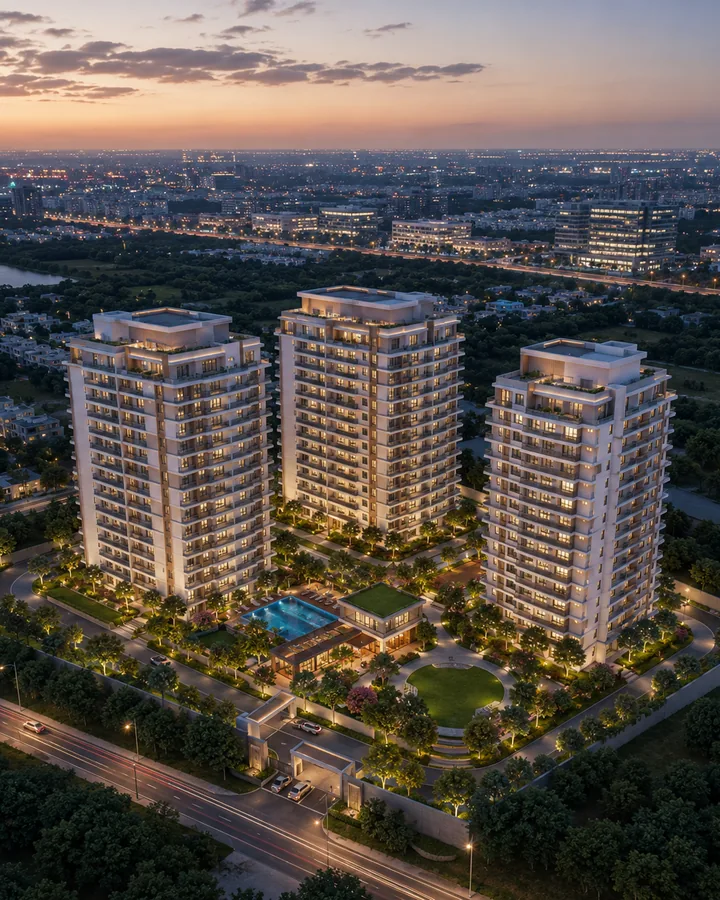
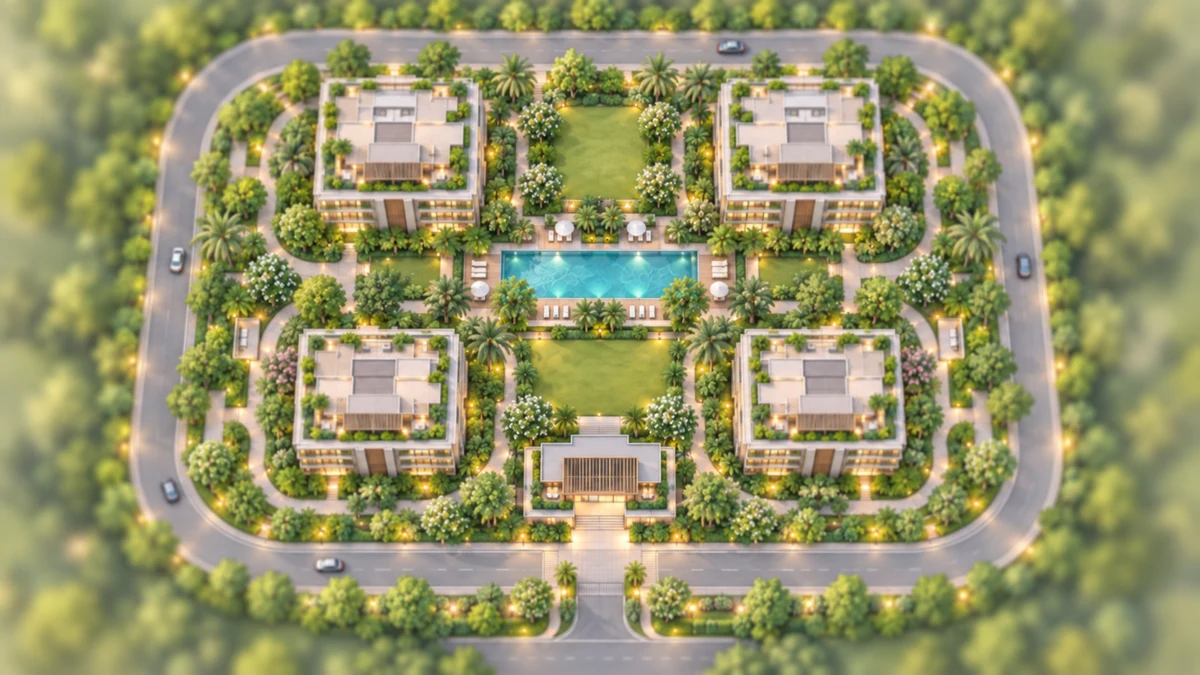
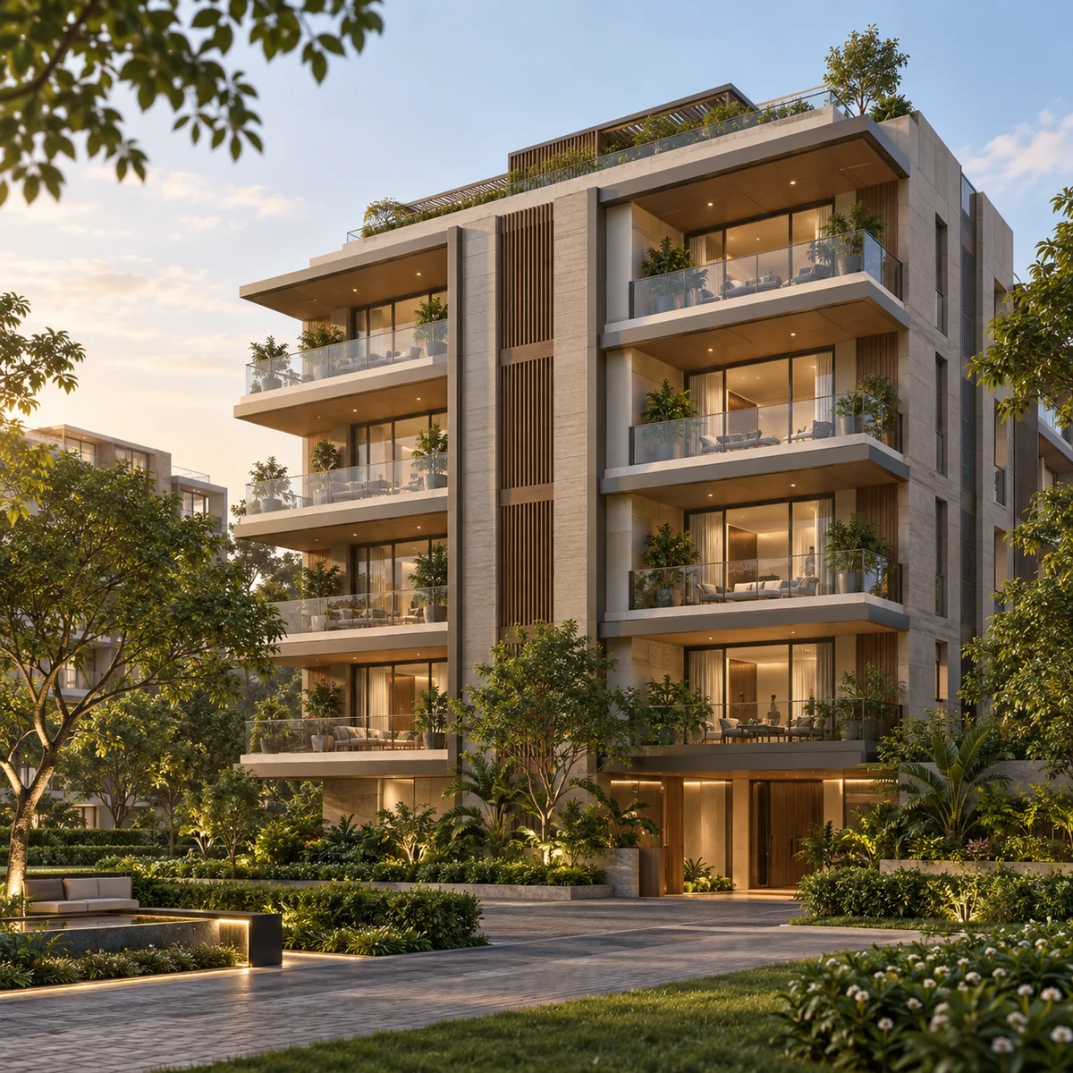
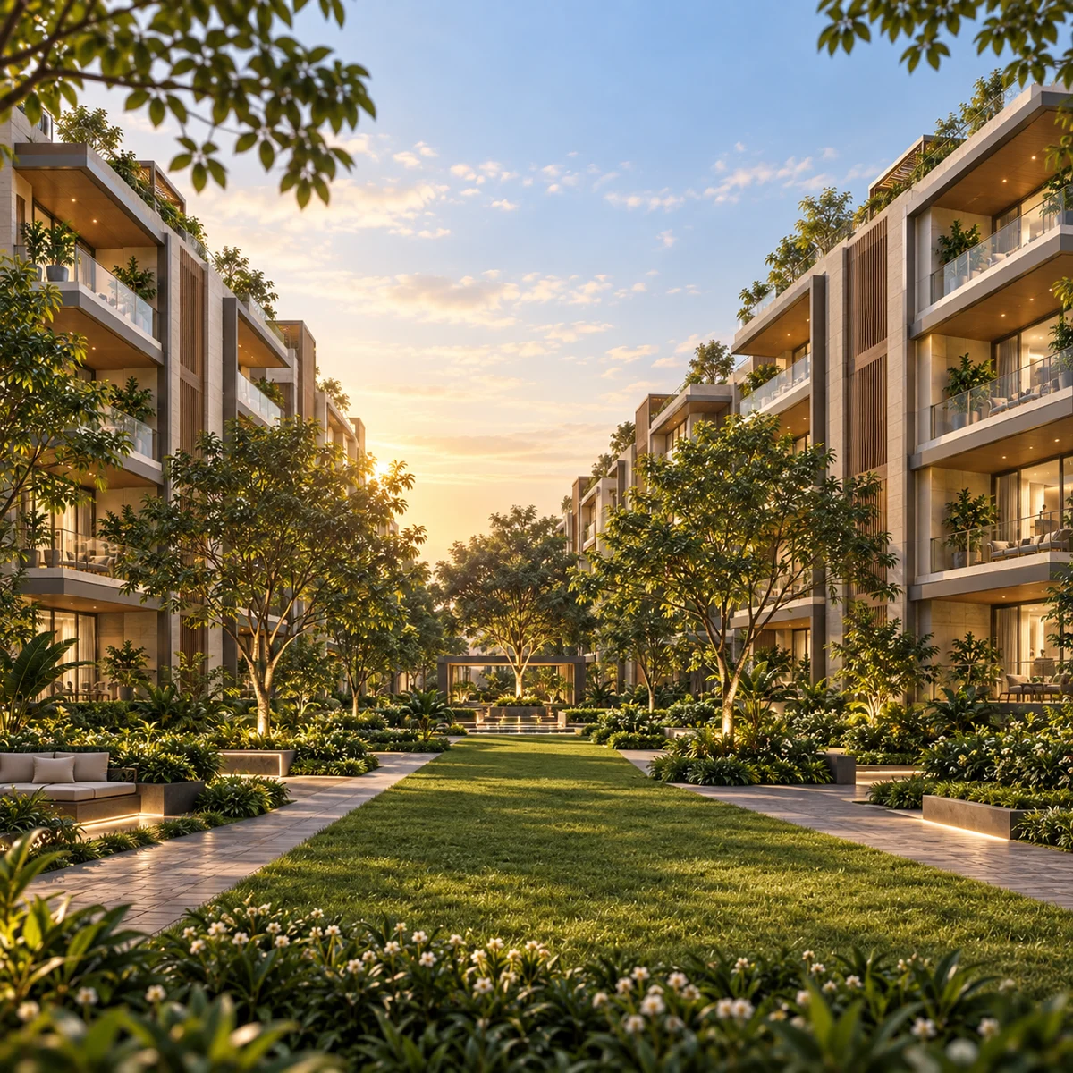
Open ground leads the Shriram Bannerghatta master plan: the buildings cover about 36% of the land, leaving about 64% for landscaping, open areas, services and access. A landscaped central spine with a pool runs through the community, and a G+2 clubhouse holds its shared amenities.
| Block | Homes |
|---|---|
| Block A | 50 |
| Block B | 30 |
| Block C | 20 |
| Block D | 40 |
| Total | 140 |
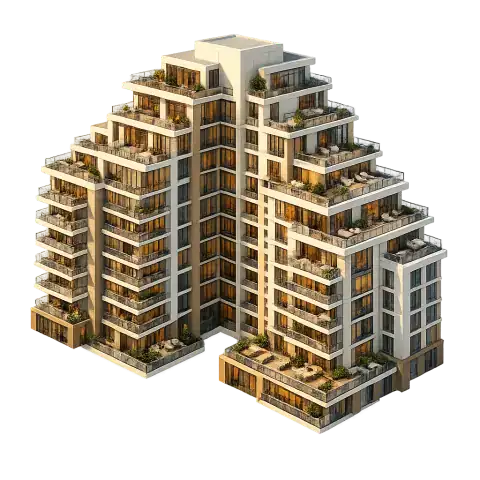
Each of the four low-rise blocks has a basement, ground and four upper floors, with a terrace level, and each stays within 15 m in height. Each block holds between 20 and 50 homes, so every home belongs to a small building rather than a tower. There are 182 car parks: one for every home, plus 25 for the clubhouse and 17 for visitors.
04 — Configurations
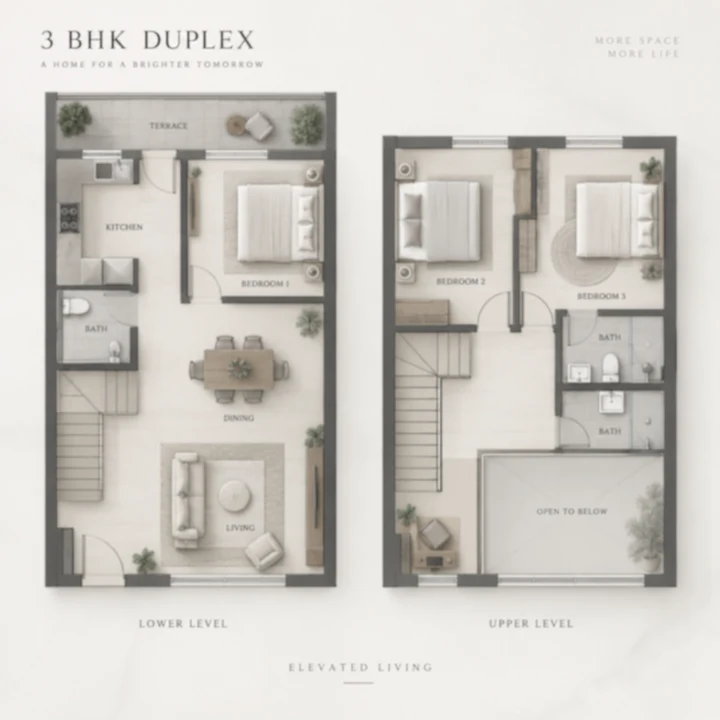
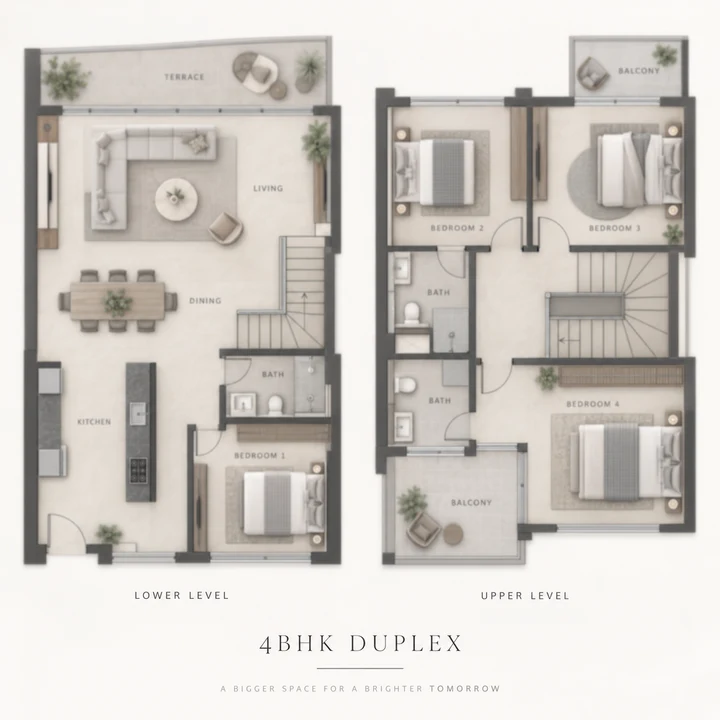
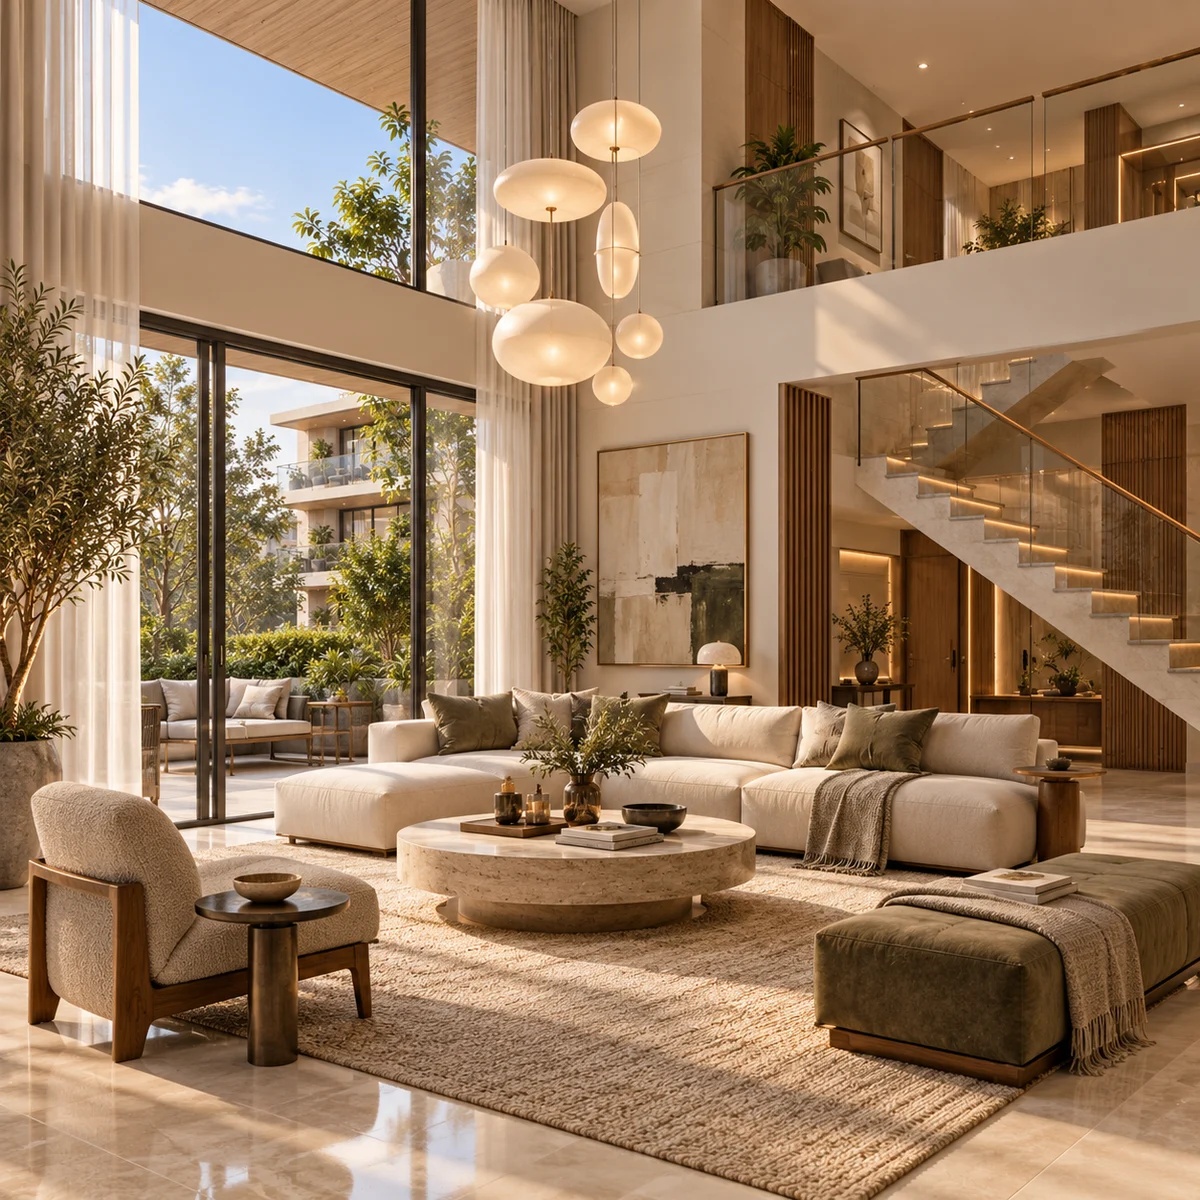
Shriram Bannerghatta's homes are planned at villa scale: 3 BHK and 4 BHK duplex villaments that spread their rooms across two levels joined by an internal staircase, with a simplex option, on a single level, on request.
| Configuration | Size (tentative) |
|---|---|
| 3 BHK duplex villament | about 2,000 sq ft |
| 4 BHK duplex villament | about 3,000 sq ft |
| Simplex villament | on request |
The plan shows two size families across the four blocks. Sizes are approximate and their area basis (carpet, built-up or saleable) has not been published, so compare them with care until the unit plans arrive. The final unit mix, plans and areas will be confirmed at launch and in the K-RERA registration, which will state the carpet area of each home.
05 — Imagery
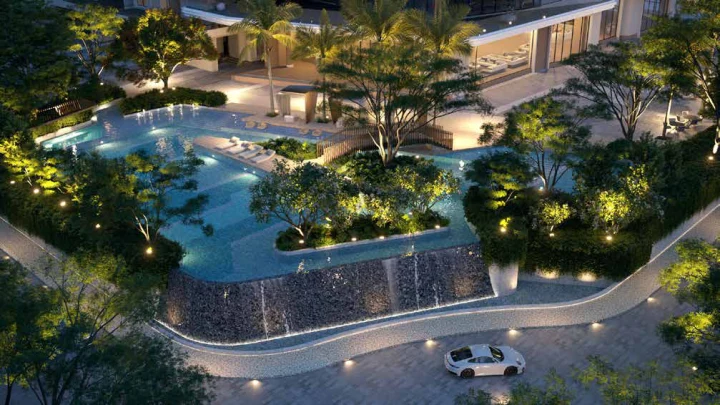
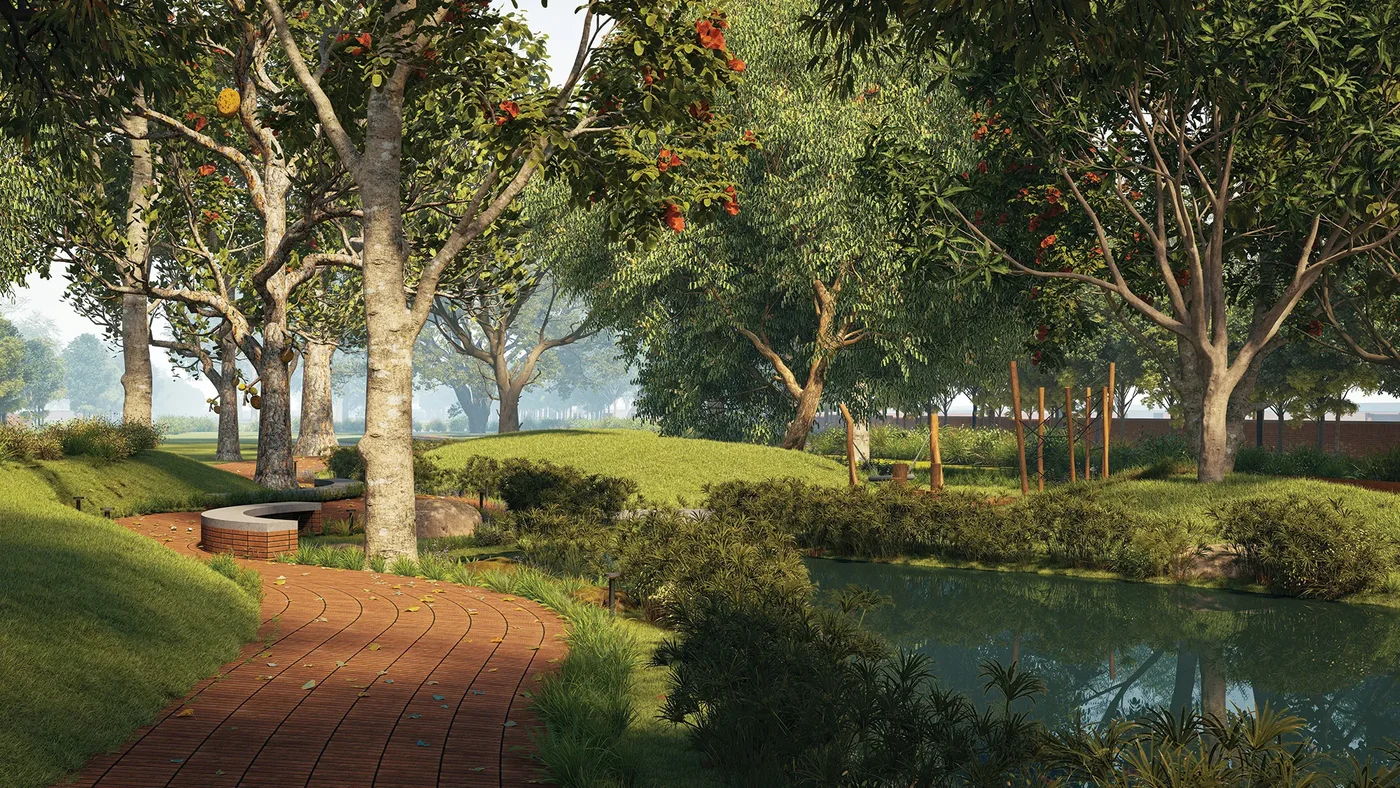
Four low-rise blocks around a landscaped spine, the pool and the G+2 clubhouse, a duplex living room with its internal stair, and the neighbourhood along Bannerghatta Road: the Shriram Bannerghatta gallery pictures the community as it is planned. Every image is an artist's impression and indicative only; the final design, finishes and landscaping will be confirmed at launch.
06 — Programme
Life at Shriram Bannerghatta is planned around the outdoors, with a landscaped central spine running through the community. The plan includes a swimming pool, a G+2 clubhouse and that landscaped spine, and the wider amenities are tentatively planned under three themes - Mind, Body and Soul:
The detailed amenity list and clubhouse programme will come with the launch.
07 — Pricing
Villa-scale space at Shriram Bannerghatta starts with tentative pre-launch pricing from ₹3.00 Cr for a 3 BHK duplex villament.
| Configuration | Size (tentative) | Tentative price |
|---|---|---|
| 3 BHK duplex villament | about 2,000 sq ft | ₹3.00 Cr - ₹3.30 Cr |
| 4 BHK duplex villament | about 3,000 sq ft | ₹3.80 Cr - ₹4.25 Cr |
| Simplex villament | on request | on request |
Tentative pre-launch pricing, subject to Shriram's price list. Sizes are approximate and their area basis (carpet, built-up or saleable) has not been published. Final prices, plans and the unit mix will be confirmed at launch and in the K-RERA registration.
Shriram's cost sheet will set out GST, statutory charges and extras: GST on an under-construction home is 5%, and stamp duty and registration in Karnataka come to about 7.6% of the value. The price page works through estimated costs and illustrative EMIs on each tentative figure.
08 — Assessment
Shriram Bannerghatta has clear strengths for a buyer who wants space and quiet close to the city, and a few trade-offs worth weighing before launch. As a pre-launch project it has no resident reviews yet, so the reviews page sets out an honest assessment and a buyer checklist instead.
Low density, low-rise: about 28 homes per acre in blocks within 15 m, with buildings on about 36% of the land.
Two fast routes: Bannerghatta Road about 2 km and the NICE Road's nearest entry within about 2 km by road, with the Pink Line's Kalena Agrahara station about 3.4 km by road - not yet open as at 24 September 2026 and expected to open in October 2026.
A listed developer: Shriram publishes its results every quarter and has 52 completed projects behind it.
An early stage: the building plan sanction and environmental clearance are awaited, there is no K-RERA registration yet, and no possession date has been announced.
Tentative numbers: prices and sizes are tentative, and the area basis of the sizes has not been published.
Daily travel: Bannerghatta Road is a busy corridor, the NICE Road is tolled, and the Pink Line is not yet open as at 24 September 2026.
09 — Developer
Shriram Bannerghatta comes from Shriram Properties Limited, a Bengaluru-headquartered developer listed on the NSE and BSE with more than 26 years in real estate. It has 52 completed projects and more than 33 million sq ft delivered (August 2026), and it is rated CRISIL A- (Positive). Joint developments are a large part of that record - 26 of its completed projects, about 12.9 million sq ft, were joint developments - and Shriram Bannerghatta is being built the same way, with the landowner.
10 — Questions
Shriram Bannerghatta is an upcoming community of premium villaments by Shriram Properties, off Bannerghatta Road in South Bengaluru, beside T John College and just south of the NICE Road. The plan places 140 homes in four low-rise blocks on 4.95 acres, around a landscaped central spine with a pool and a G+2 clubhouse. Shriram has not yet announced a marketing name, so Shriram Bannerghatta is the working name until launch.
A villament brings a villa's scale and privacy into a low-rise building: large homes, often laid out across two levels, inside a gated community that shares its security, landscaping and clubhouse. At Shriram Bannerghatta the four blocks stay within 15 m in height and the community holds about 28 homes per acre, so it feels closer to a villa enclave than to a tower.
The site is in Kammanahalli village, Begur Hobli, Bengaluru South taluk (PIN 560083), with T John College Road on its south side, Hommadevanahalli Road on its east side and the NICE Road just to the north. Bannerghatta Road is about 2 km by road, at the NICE Road interchange in Gottigere. This is the city end of the Bannerghatta Road corridor, not Bannerghatta village or the national park.
Shriram Bannerghatta is planned with 3 BHK duplex villaments of about 2,000 sq ft and 4 BHK duplex villaments of about 3,000 sq ft, with a simplex option on request. These are tentative pre-launch figures: Shriram has not yet published unit plans or said whether the sizes are carpet, built-up or saleable area. The final mix, plans and areas will come with the price list and the RERA registration.
Tentative pre-launch pricing is about ₹3.00-3.30 Cr for a 3 BHK duplex villament and about ₹3.80-4.25 Cr for a 4 BHK duplex villament, subject to Shriram's price list. If these are base prices, GST at 5% and about 7.6% for stamp duty and registration come on top, along with any charges on the cost sheet. Final prices will be confirmed only at launch.
Not yet. As at 24 September 2026, Shriram Bannerghatta is not registered with K-RERA and no registration number has been issued. The registration will fix the unit count, the plans and the completion date Shriram commits to. Check it yourself at rera.karnataka.gov.in before you pay anything.
Shriram is targeting a launch between October and December 2026, once the building plan sanction comes through. The launch was first planned for the year to March 2026, so treat the date as a target rather than a promise. No possession date has been announced; the committed completion date will be in the RERA registration.
As at 24 September 2026, the building plan has been submitted and its sanction is awaited, and the environmental clearance is pending. Neither has been granted yet, and the project is not yet registered with K-RERA. Before you book, ask to see the sanctioned plan, the environmental clearance and the RERA certificate.
The plan has 140 homes on 4.95 acres, about 28 homes per acre, in four blocks of 50, 30, 20 and 40 homes. The buildings cover about 36% of the land, leaving about 64% for landscaping, open areas, services and access. There are 182 car parks: one for every home, plus 25 for the clubhouse and 17 for visitors.
The plan includes a swimming pool, a G+2 clubhouse and a landscaped central spine running through the community. The wider amenities are tentatively planned under three themes: Mind (landscaped and community spaces, indoor recreation), Body (a fitness centre, sports, jogging and wellness spaces) and Soul (green landscapes, leisure zones, kids' spaces and community lawns). The detailed list and clubhouse programme will come with the launch.
The nearest metro station is Kalena Agrahara, the southern end of the Pink Line on Bannerghatta Road, about 3.4 km by road, with Hulimavu station about 3.8 km. The elevated Pink Line is built but not yet open as at 24 September 2026, and it is expected to open in October 2026. The nearest stations running today are Konanakunte Cross on the Green Line, about 7.4 km, and Jayadeva Hospital on the Yellow Line, about 7.7 km.
The Wipro campus on the Neeladri Road side of Electronic City is about 8.3 km by road, and the Infosys campus gate about 14.7 km via the NICE Road. Central Silk Board junction is about 10 km, Sri Jayadeva Institute of Cardiovascular Sciences about 7.9 km and KSR Bengaluru City railway station about 18 km. Kempegowda International Airport is about 50 km by road.
Shriram Properties Limited, a Bengaluru-headquartered developer listed on the NSE and BSE and active in Bengaluru, Chennai, Kolkata and Pune. By August 2026 it had completed 52 projects and delivered more than 33 million sq ft, and it carries a CRISIL A- (Positive) rating. The project is a joint development with the landowner, the model behind 26 of Shriram's completed projects.
Still weighing a question about the villaments, the approvals or the launch?
The price list, the unit plans and the K-RERA registration will arrive with the launch, targeted for October-December 2026. Join the priority list to receive each one as it is released, along with the brochure when Shriram releases it and a drive past the site on request.